The Glass Box Doesn't Belong Here

Chennai's summers are not a design inconvenience. They are the single most important fact about this city, architecturally speaking.

Hot. Humid. A high, unforgiving sun for most of the year.

For generations, our buildings answered that reality directly. Deep verandahs. Jaali screens. Generous overhangs that buffered the outer skin of a building from its interior, cutting solar heat gain before it ever reached the occupant. None of it was decorative. It was thermal strategy, refined over decades by architects responding to a very specific brief: this city, this climate, these people.

What We Built, and Why It Worked

My husband and I are both architects. We often find ourselves noticing buildings while driving through the city—along Anna Salai, Royapettah, Guindy and beyond. Some of the most intelligently designed office façades are still there, half-hidden today behind signboards and posters. We still marvel at how carefully they were conceived, and how precisely they responded to the context they were built in.

Concrete fins projecting just far enough to cast shade. Deep-set windows sitting permanently in shadow. A secondary skin standing away from the façade, intercepting heat before it reaches the glass.
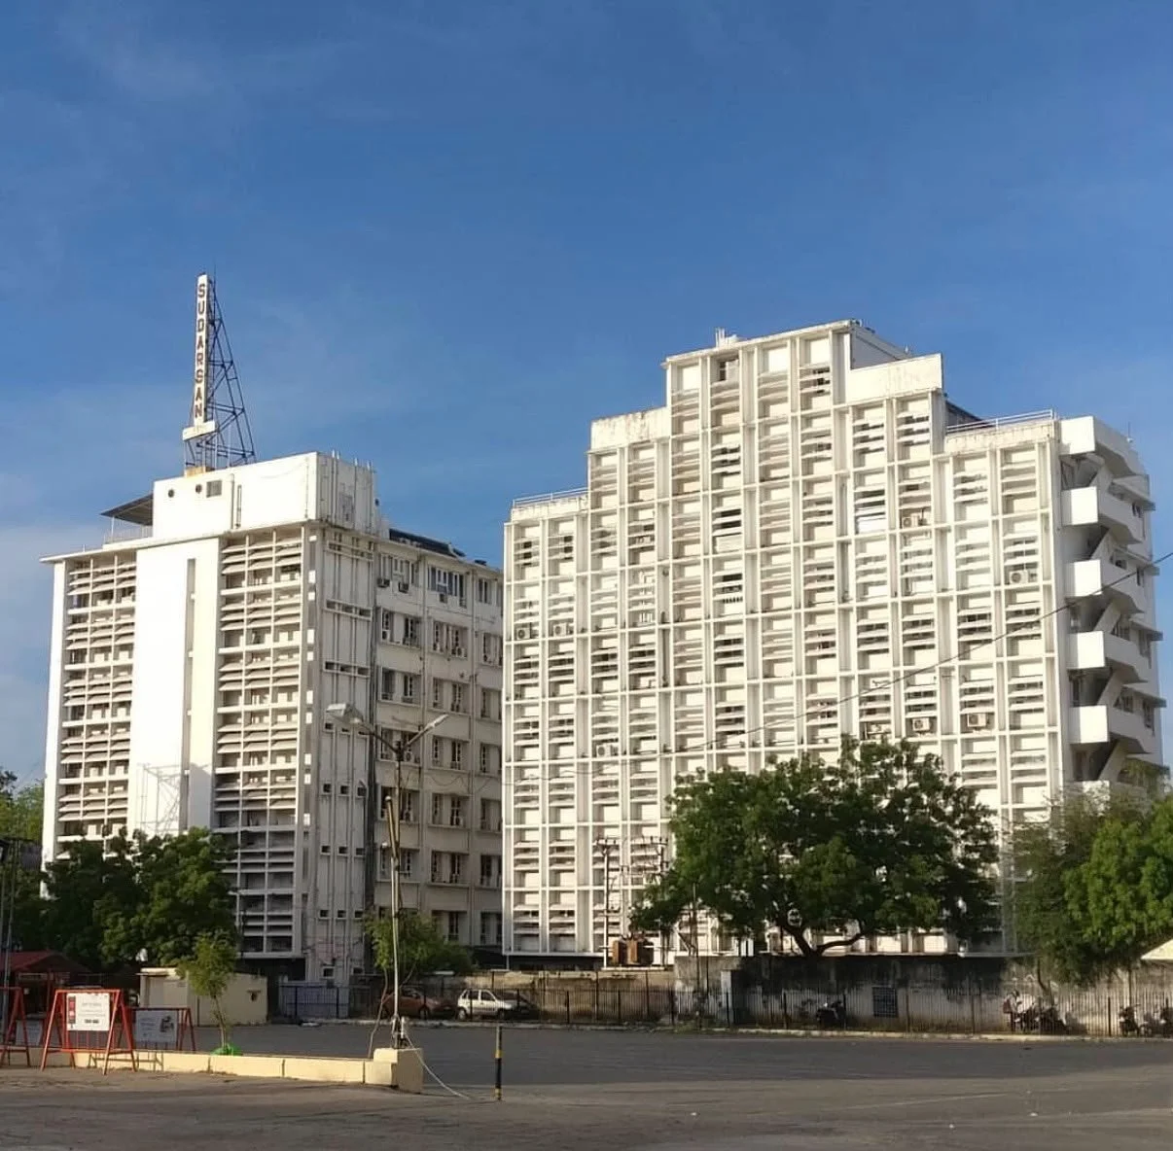
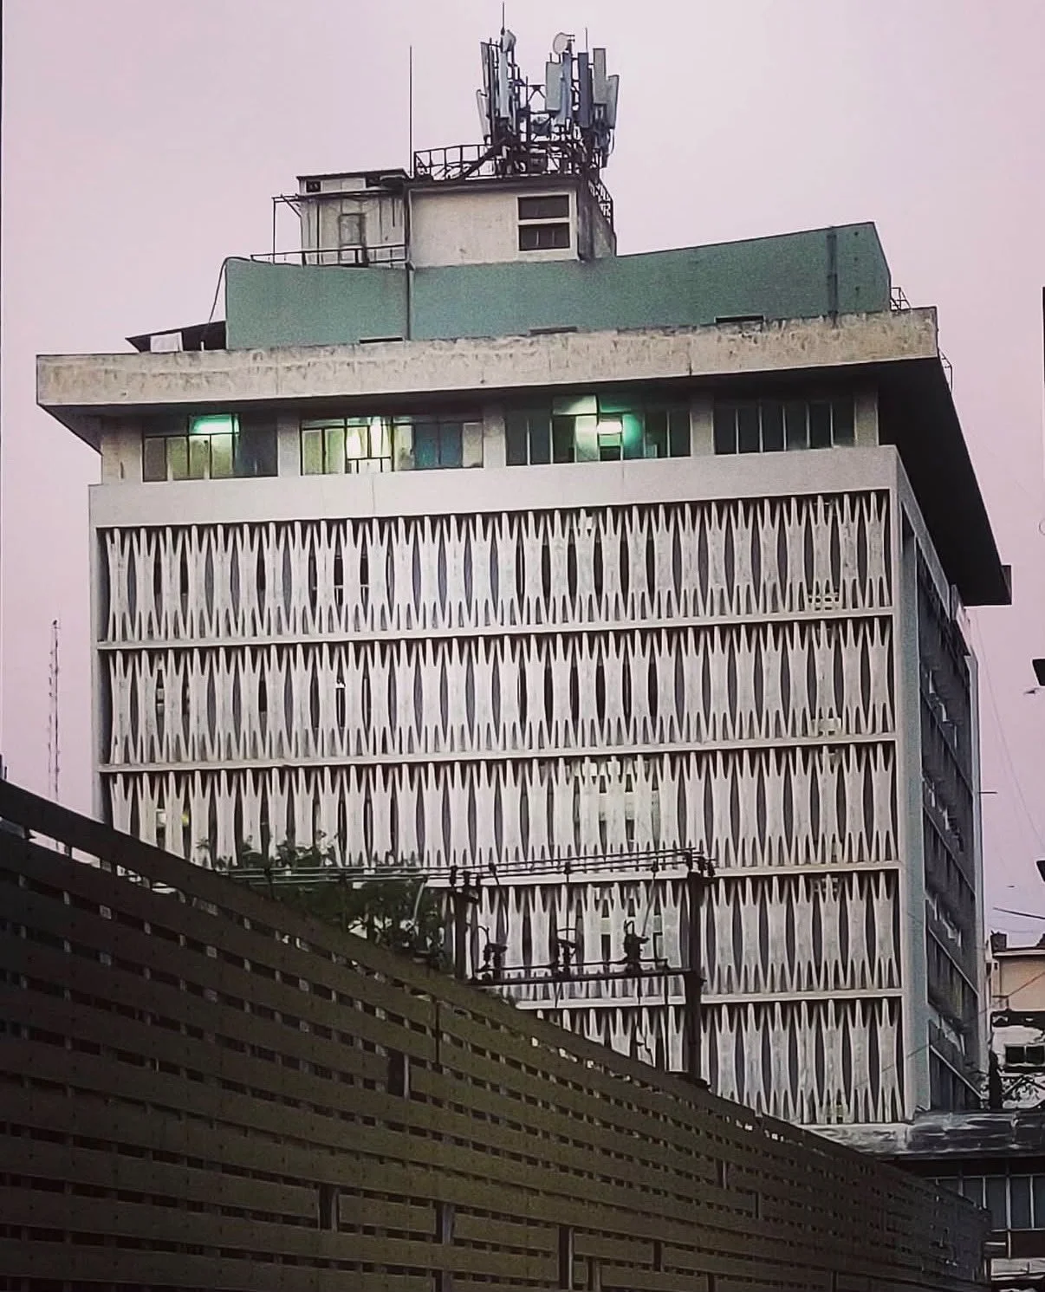
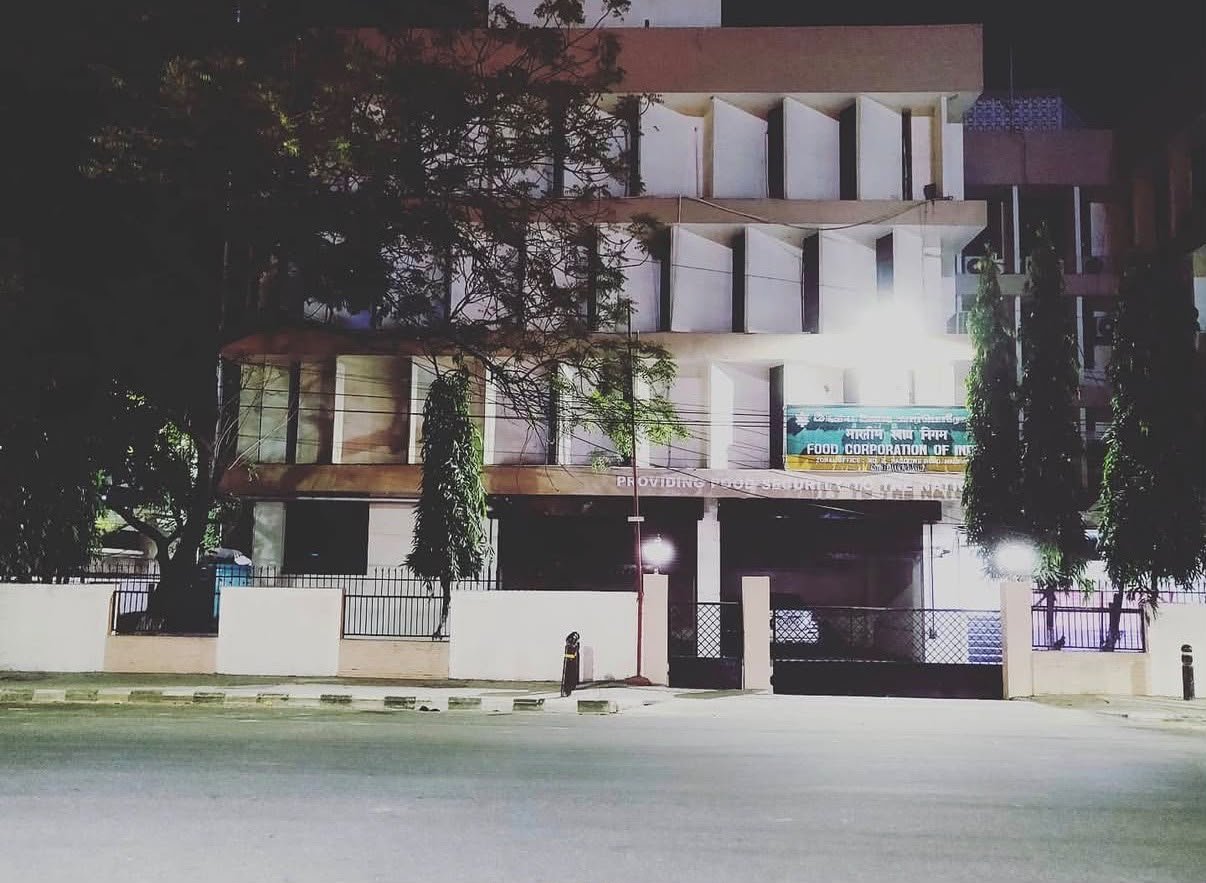
[Image: Older office buildings with fins, deep-set windows and jaali screens. Photographs: Prathyusha Ravi]

These weren't isolated examples, or the work of a handful of visionary architects. They reflected a shared understanding of how buildings in this city should behave—precision, when the brief is climate. Every device here solves the same equation: keep the sun out before it becomes heat inside.

Somewhere Along the Way, We Stopped Asking the Question

Walk through many commercial districts in Chennai today and the story has changed.

Glass façades have quietly become the default language of commercial workplace architecture. Wall to wall. Regardless of orientation, sun angle, or the fact that we are not Frankfurt or London.
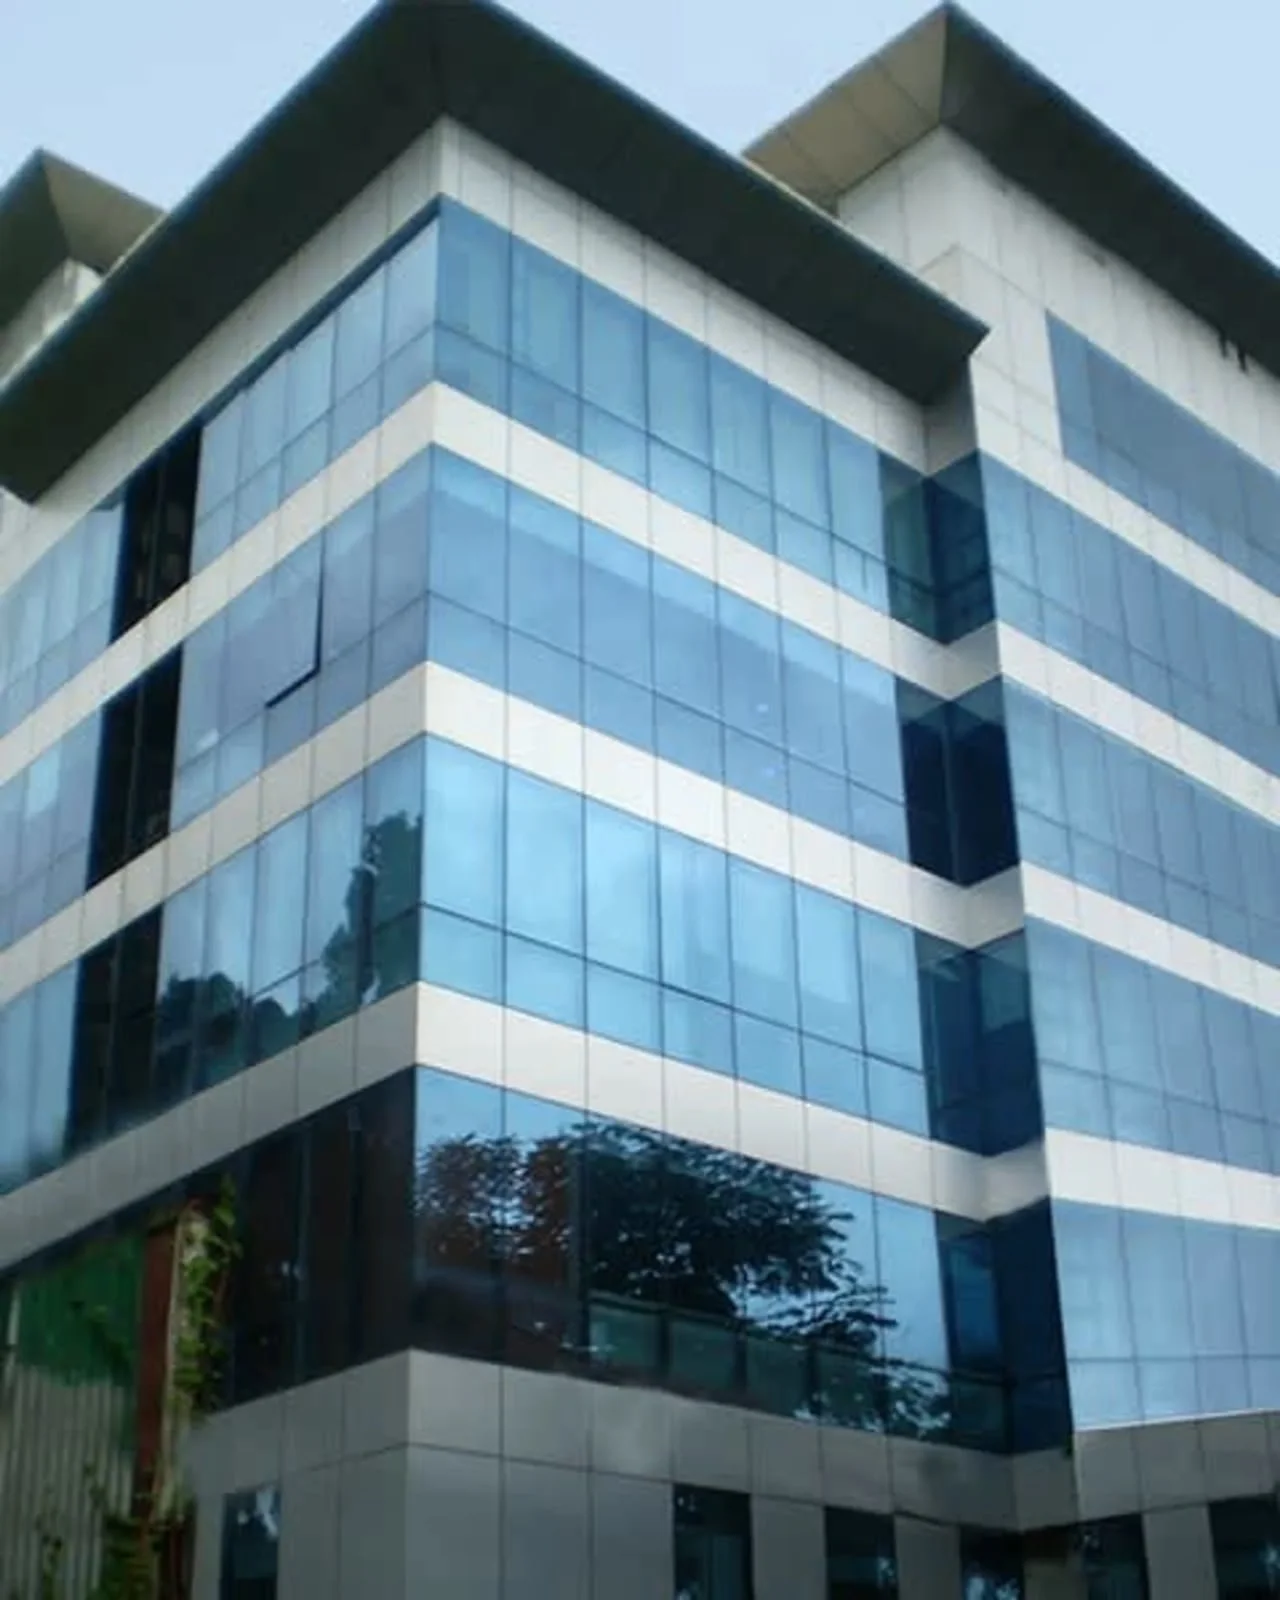
[Image: Contemporary glass office building]

Somewhere along the way, we began importing not just technologies but architectural images. As businesses went global, our office buildings aspired to look global too. The problem was never modernisation itself—it's that appearance travelled more easily than the reasoning behind it. Glass curtain walls became synonymous with office architecture in many temperate regions, where their performance characteristics made far more sense than they do in Chennai's climate.

The sequence that follows is predictable. The envelope generates heat load the building never needed to carry. Air-conditioning works harder to compensate. Costs rise. Then, often, the project is submitted for green certification—measured against a baseline the building itself inflated the moment it chose glass over shade.

It's an expensive way of solving a problem the building created for itself.

Buildings Should Breathe Too

Responsive architecture isn't only about keeping heat out. It's about making intelligent use of what the site already offers. Chennai sits on the coast. The sea breeze is one of our greatest environmental assets, yet many commercial buildings are sealed boxes, leaning entirely on mechanical systems for comfort.

For decades, architects here understood how to move air through a building—courtyards, shaded transition spaces, pressure differences, carefully positioned openings, the Venturi effect. Designing in response to context, climate and the people who inhabit a space was once the default—the natural and responsible way of working. Today it has become the exception, practised by only a select few.

Design for the Building's Actual Life

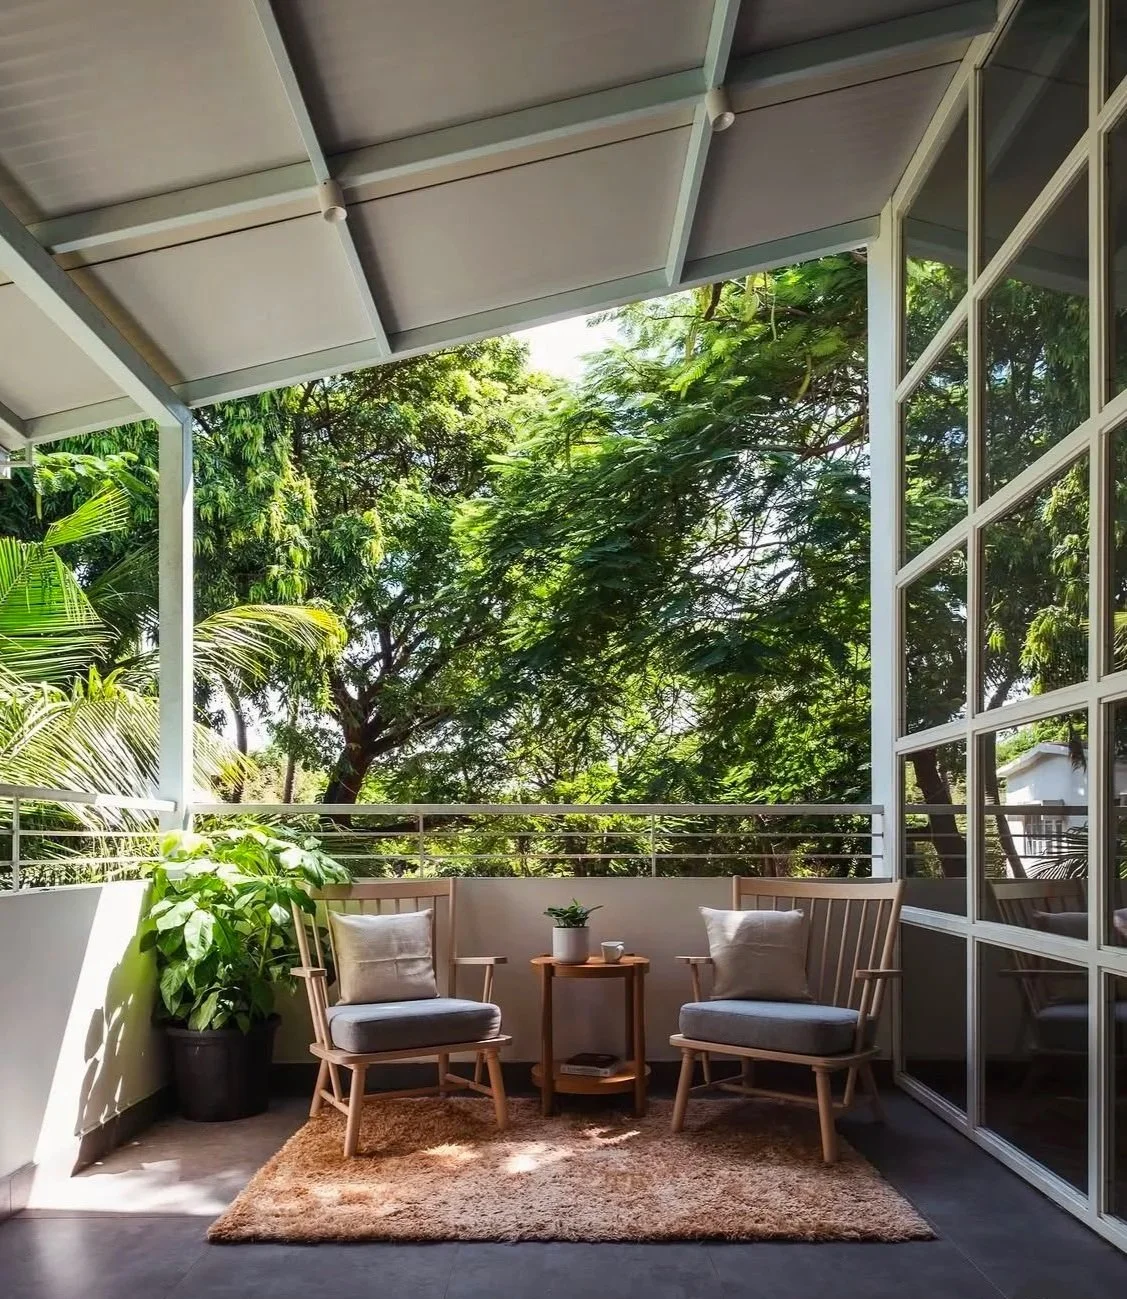
The bottom line is simple: design for function, context, and the people who will actually use the space. Tailor the building to them—don't force the users, or the climate, to adapt to a building never suited to either. Deep-set windows. Thoughtfully oriented openings. Jaali screens that filter glare while letting in daylight. Buildings that work with the climate instead of constantly fighting it. There was real care in how workplace architecture here used to be conceived—not because it looked regional, but because it performed regionally.
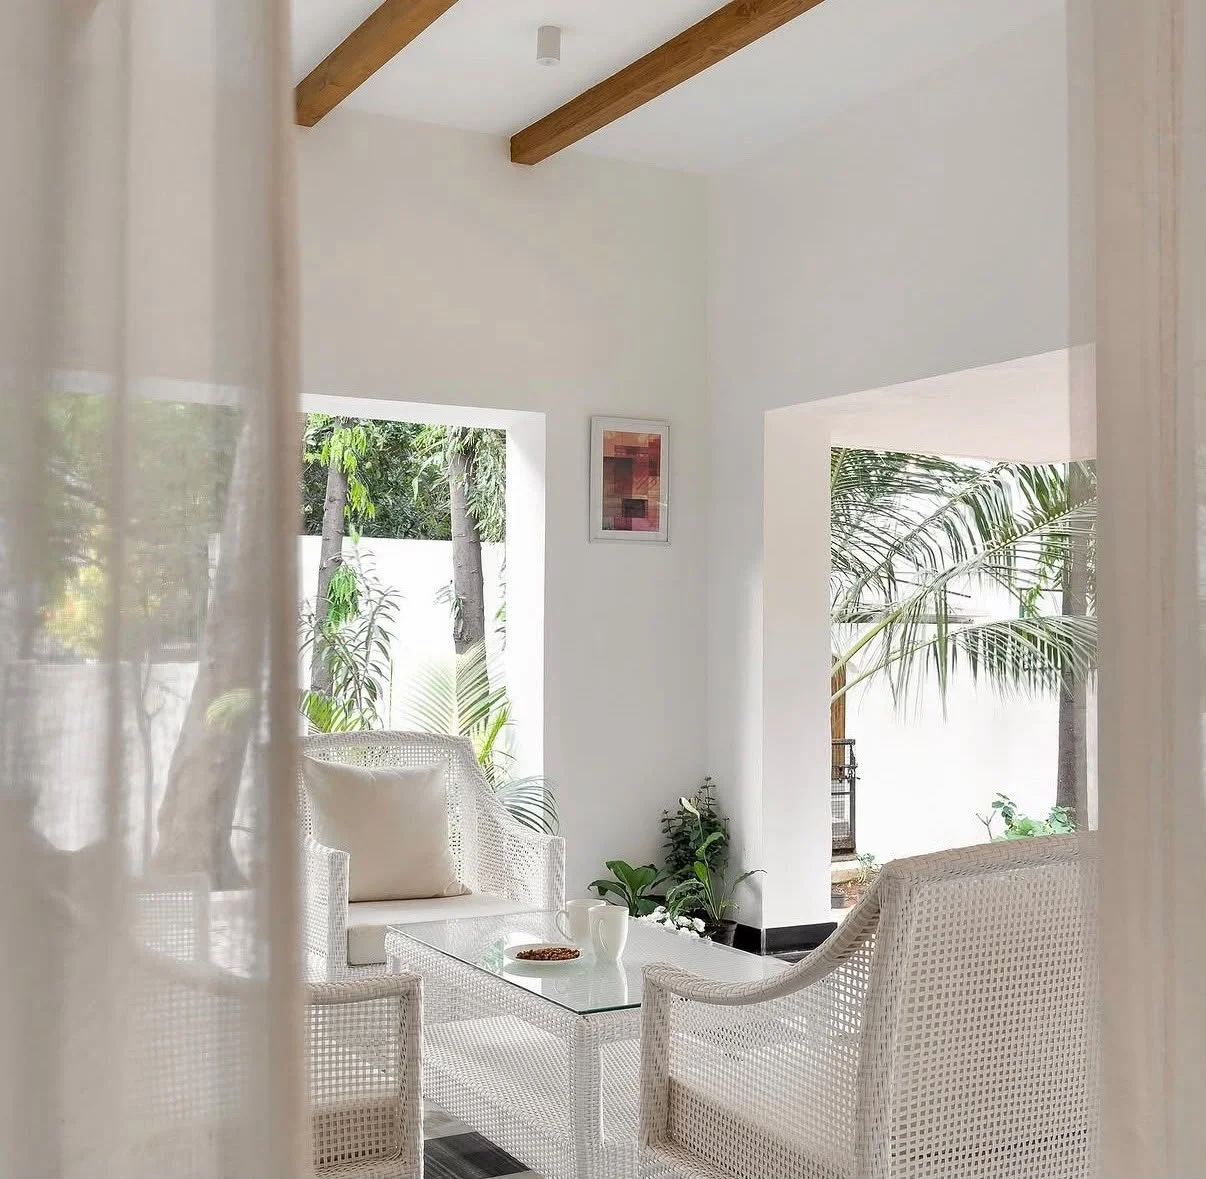
[Image: Our residential project showing the same buffer-zone logic translated into a contemporary setting]

The Climate Hasn't Gone Anywhere

Chennai's climate hasn't disappeared. If anything, it's become more demanding. Cotton still absorbs heat and cools us better than synthetic fabric ever will. Shaded spaces are still naturally better suited to this climate than a glass wall with blinds pulled across it to cut the glare. Some truths don't become obsolete simply because technology advances. That isn't a reason to return to yesterday's architecture. It's a reason to return to yesterday's way of thinking.

We now have better materials, environmental simulations, fabrication techniques and responsive façade systems than ever before. The question isn't whether we have the technology. It's whether we're asking the right questions. Let's design with greater care, using these tools to build with more precision, greater purpose and a deeper awareness of where we're building—and for whom. Too many of our buildings today could belong almost anywhere. That's precisely the problem.

We should bring back our architectural specificity—not by copying old forms, but by recovering the questions that shaped them. A good place to start: Chennai's older office buildings. Not to imitate, but to understand their logic. They were designed to respond, not restrict.

Responsive architecture shouldn't be the exception. In a city like Chennai, it should be the norm. Technology should serve context—not replace it.
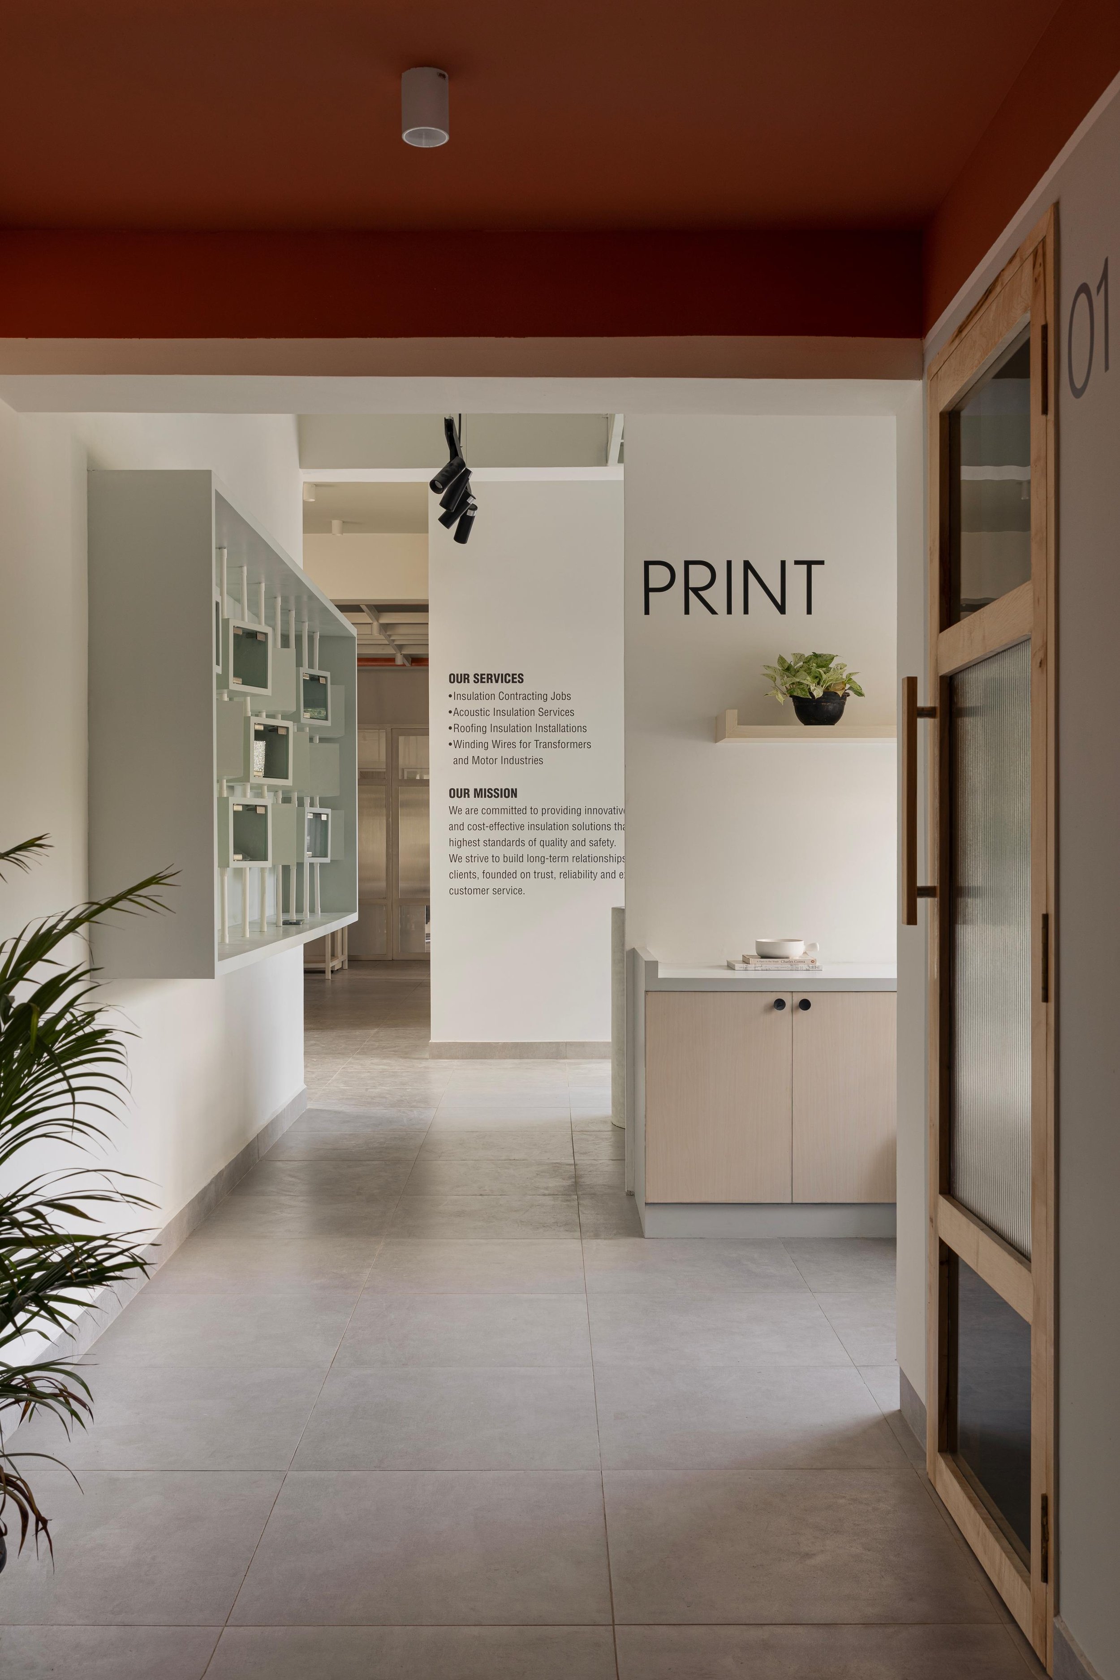

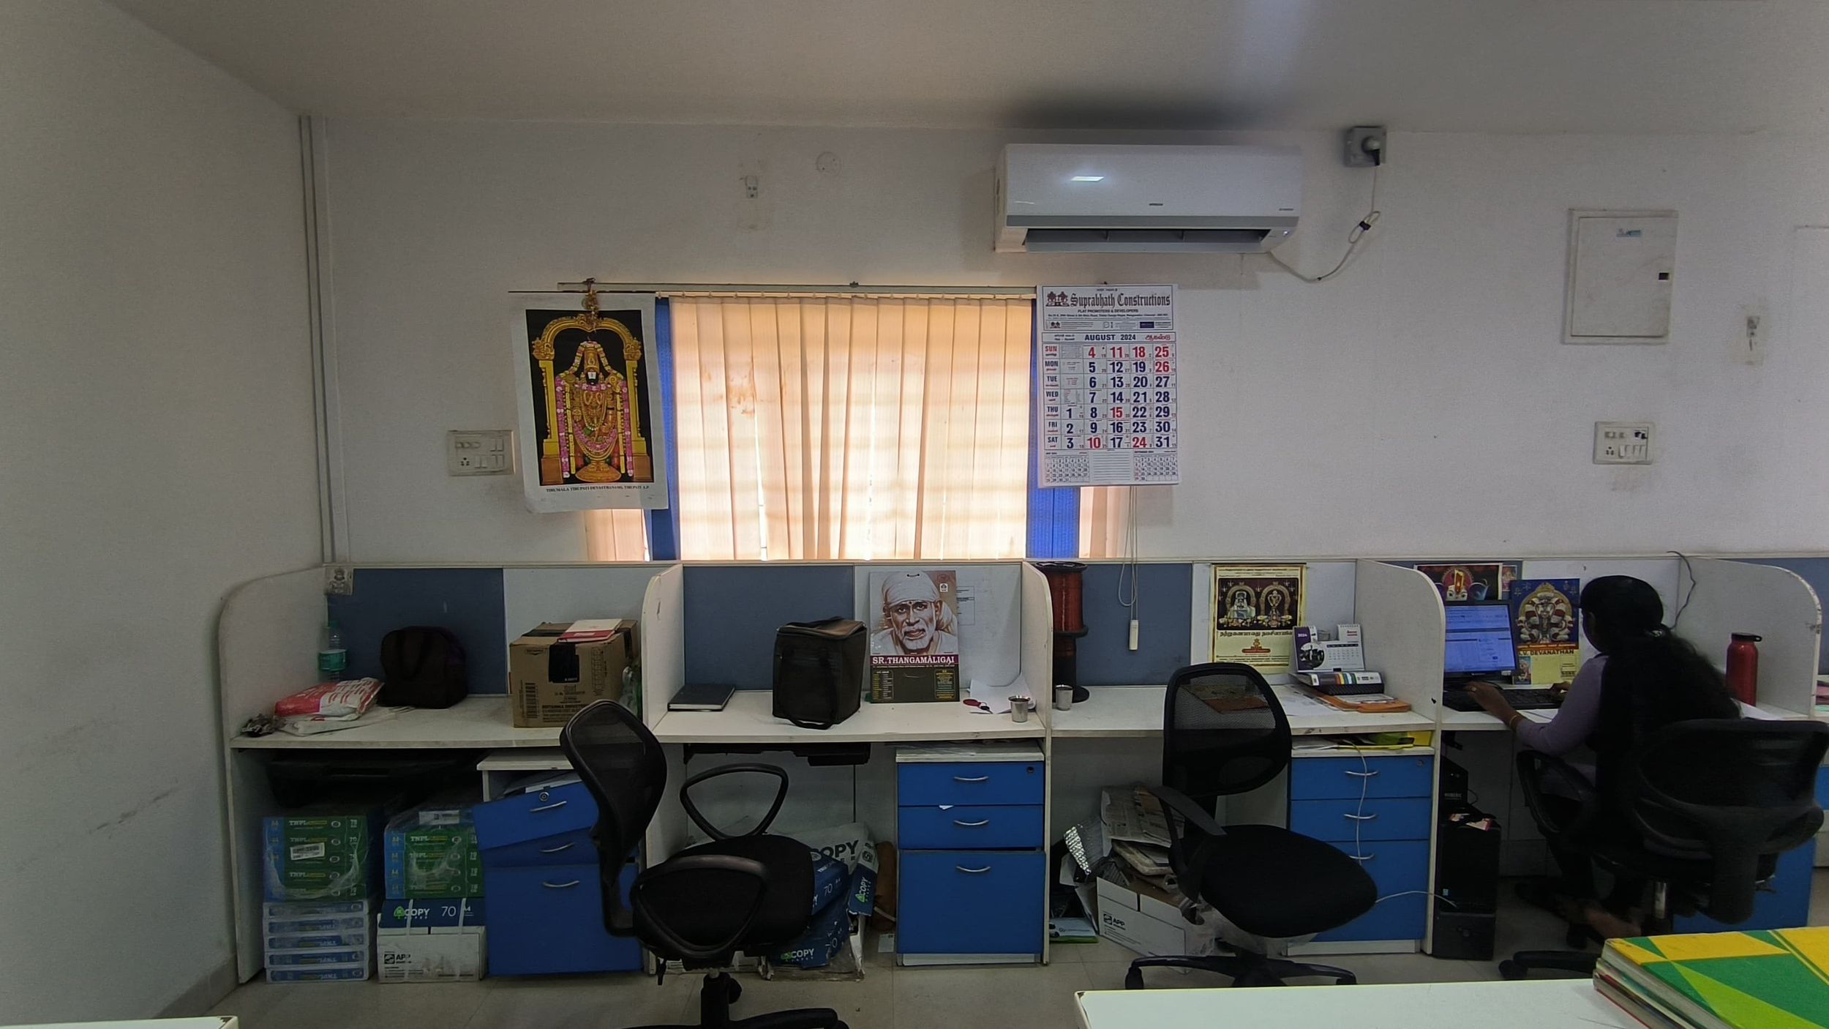

Coworking Spaces vs. Tailored Workplaces. It’s Not Either/Or. It’s About When.

I spent four years in a coworking space. And I mean that in the best possible way.

I made friendships there that became client relationships. I absorbed knowledge from peers I would never have met otherwise. My overheads stayed low while my thinking stayed sharp. For where I was in my practice at that point — building, experimenting, figuring out what I stood for — a coworking space was exactly right. And then, somewhere around year four, I started craving something of my own. That feeling is worth paying attention to. Because it’s not restlessness. It’s a signal.

The case for coworking — and it’s a strong one

For companies that are bootstrapping, building their identity, and figuring out their methodology, coworking spaces are genuinely excellent. The infrastructure is there. The community is there. The flexibility is there. You don’t need to think about rent negotiations, fit-outs, or facilities management. You can focus entirely on the work. This holds true up to about 30 to 40 people. At that scale, a good coworking space gives you everything you need — collaborative corners, quiet zones, shared workstations, a pantry, meeting rooms on demand. Generic, yes. But at that stage, it’s exactly what you need.

The moment things shift

Something changes around the 40 to 50 person mark. It’s not dramatic. It’s gradual. But it’s real. The company starts to have a language of its own. A way of working that is specific to it. Values that aren’t just written on a website but lived in the daily rhythm of how teams communicate, make decisions, take breaks, and build things together. And at that point, a generic space starts to feel like a borrowed coat — functional, but not quite yours.

Coworking spaces are designed to serve everyone. Which means, by definition, they serve no one in particular. They will always have the same collaborative corners, the same quiet zones, the same open-plan workstations and shared pantry. These are good things. But they are not your things. When a company has developed its own identity, it needs a space that reflects and reinforces that identity — not one it has to keep adapting itself to fit.

What a tailored workplace actually means

This is where I want to push back against something.

Designing a tailored workplace is not a matter of filling in a requirement sheet. 70 people, X workstations, Y meeting rooms, Z phone booths. Hand that to an architect and you’ll get a generic space with a custom fit-out. Which is not the same thing at all. A workplace that genuinely serves a company begins with understanding that company. How does work actually move through it? How do teams interact — or not interact? What does a great day look like here, and what does a frustrating one feel like? Where is the energy in this office, and where does it quietly drain away?

I’ve walked into offices where the layout was arranged by habit rather than by how the business actually functioned. Teams sitting far from the people they most needed to be near. Natural light blocked by partitions nobody remembered installing. Meeting rooms that were always booked but rarely used the way they were intended. None of this was anybody’s fault. It had simply accumulated.

The assessment we do before any design work — we call it GROWTH™ — almost always surfaces things the founder knew were wrong but had never named. That moment of recognition is usually where the most useful conversation begins. And sometimes what follows isn’t a redesign at all. It’s a reorganization, a targeted intervention, a few changes that cost very little but shift a great deal.

The short version

Coworking is right until it isn’t. The signal that it isn’t is subtle — a growing sense that the space is no longer growing with you, that you’re adapting to it rather than the other way around. For most companies, that signal arrives somewhere between 40 and 50 people. When it does, a tailored workplace isn’t a luxury or the next obvious upgrade. It’s a considered response to a real and specific problem.

And that problem deserves more thought than a requirements sheet.

The difference that a ray of light makes to a space is dazzling.

On Daylight

I am currently flying 30,000 feet above land, watching the patches of earth pass by beneath me. It’s 7am. Faint rays of light pierce the clouds and light up parts of the ground, while the rest still remains in slumber.

The difference that a ray of light makes to a space is dazzling. It brings warmth, positivity, and the promise of a new day.

I’ve spent the last few years looking at workplaces and observing how they function. One of the first things I notice is the light within these spaces — almost always artificial. I’ve often asked the teams why, and the answers usually fall into one of three:

WHAT THEY TELL ME

→ The glare from the windows and the heat makes it difficult to look at the screens.

→ Oh, it’s always been this way — we never really considered opening them.

→ We’ve learnt to find artificial light comfortable — and this is even when good natural light is available.

More often than not, many workplaces will have natural light available around them but have never been able to let it inside in a controlled manner. Three specific workplaces I’ve worked with/observed, show exactly what this looks like — and what becomes possible when it’s addressed.

PROJECT 01 - ACOUSTICS MANUFACTURING COMPANY | Before & after redesign

Before

The staff were seated against the windows — but the blinds were fully drawn due to glare on them, not on the screens. The larger windows were enclosed within disproportionate cabins that blocked out light entirely. Partitions were awkwardly placed, making it inconvenient to properly access the windows at all.

After

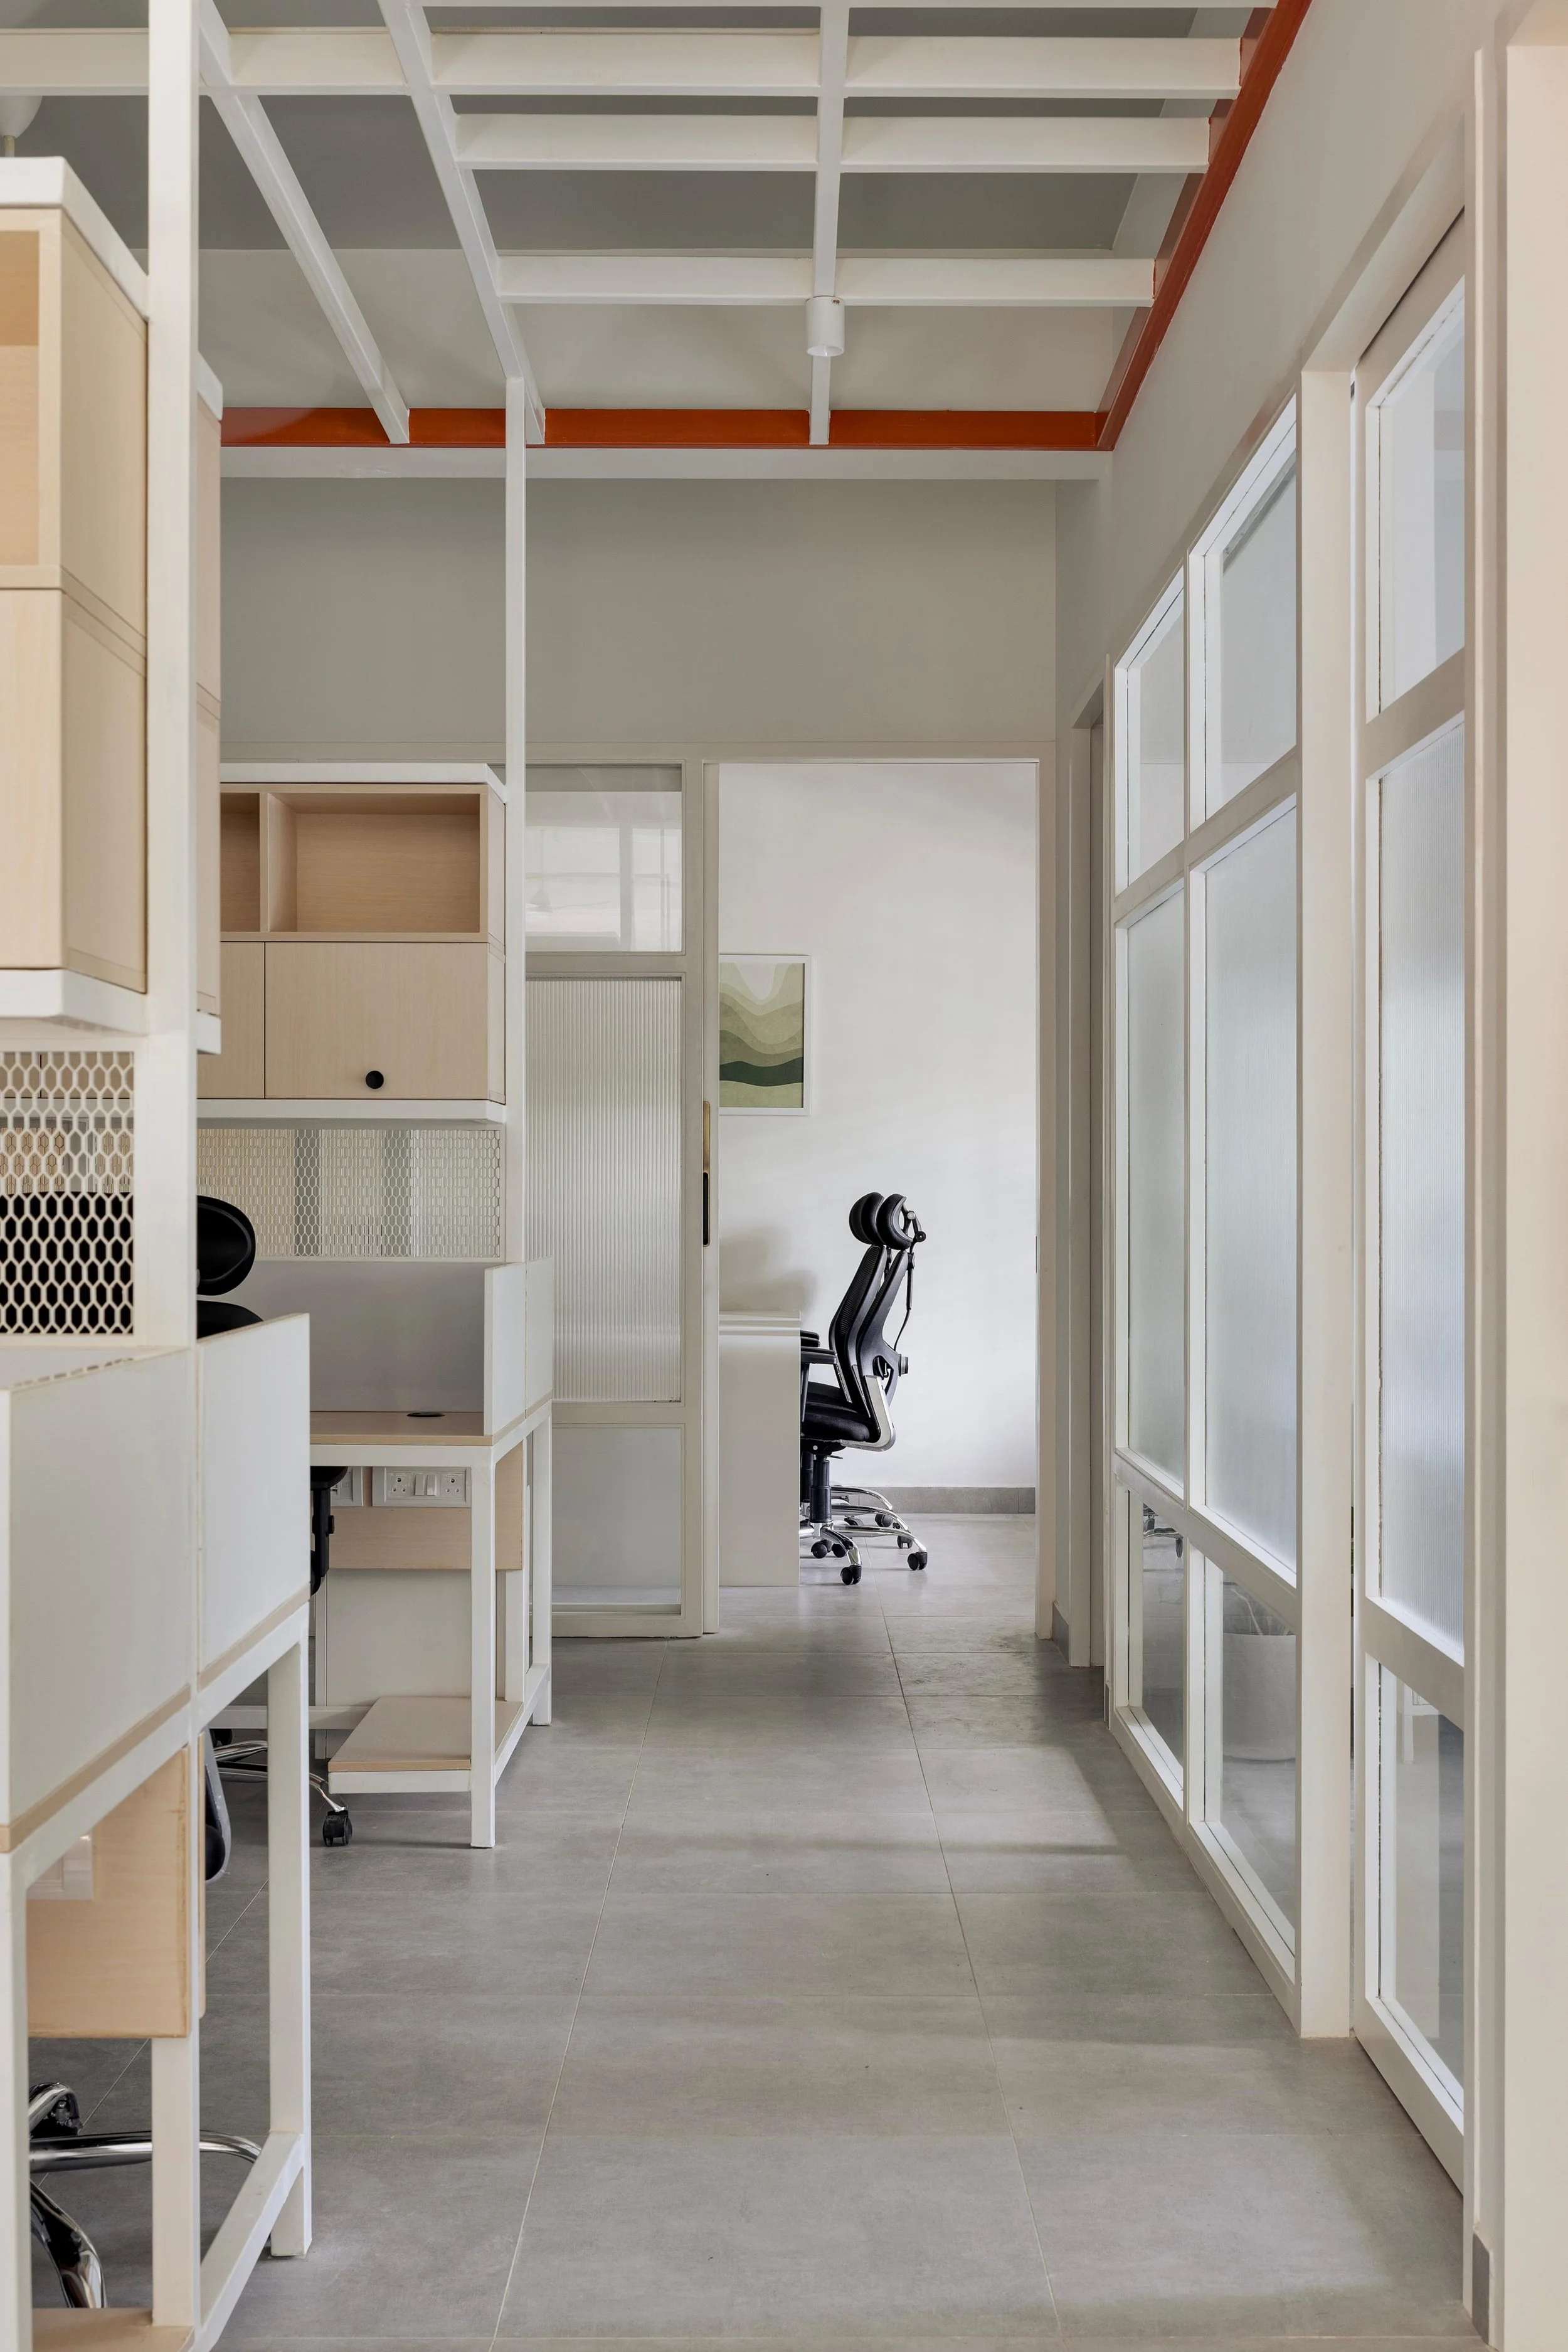
We repositioned the workstations so they received filtered light from multiple sources - cutting off glare and heat. Cabin sizes were altered and fluted glass partitions were added to draw light deep into the workplace. We also framed specific treescapes and cut off views to unsightly buildings, so the teams had something worth looking up at — from their dining area and from their desks.

PROJECT 02 - TECHNOLOGY COMPANY | 10th floor · Bay of Bengal views · Observed

The office is flooded with natural light and has gorgeous views of the Bay of Bengal. Yet there are absolute dark corners — blinds pulled down, artificial lights turned on. The reasons vary from team to team. The engineering and design teams have been accustomed to working in near-darkness, with only the light from their screens. This helps them work better and focus better. The product design and finance teams face glare and heat issues, but prefer filtered light rather than none.

The solution required two things: a slight reorientation of workstations to address glare, and relocating the engineering teams to rooms where they had the flexibility to shut out the light entirely — on their own terms.

PROJECT 03 - MARKETING TECHNOLOGY COMPANY | Our earlier design · Post-occupancy observation

We designed their workplace a few years ago and had provided large operable windows all around the workstations. It seemed to work well initially. But on subsequent visits at 11am, 2pm and 4pm, the blinds were down fully — similar issues of glare. This time, though, they told us something important: they loved the natural light for the pantry areas, the walkways, and the smaller discussion booths. Only the open workstations required filtered light because of the screens.

The space had been telling them what it needed. The pantry, the walkways, the booths —all thriving. The workstations — struggling with direct light. The fix wasn’t to close the windows. It was to redirect what was already there.

KEY TAKEAWAYS FROM ALL THREE PROJECTS:

  • Daylight is a wonderful design element — but it has to be brought in thoughtfully. Availability is not the same as access.

  • Workstations need filtered light — diffused, not direct. The problem is almost never the windows. It is where people sit in relation to them.

  • Common areas, walkways, pantries and discussion booths thrive under natural light. These are the spaces that most benefit from brightness and connection to the outside.

  • The space has to be flexible enough for people to regulate their own environment. A team that works best in near-darkness should have that option without fighting the building for it. A team that thrives under good diffused light should have that too. Good design holds both at once.

THE QUESTION WORTH ASKING

“Are the people who need brightness getting it — and are the people who need focus protected from it? Does your space allow both to be true at the same time?”

Natural light is not a luxury and it is not a universal answer. It is a material — the most available and the most underused in most offices I walk into. What matters is not whether you have it. It’s whether you’ve thought carefully about where it goes. And perhaps more simply: the next time you walk into your office in the morning — notice what the light is doing. And whether anyone has asked it to do anything at all.

Thank you for reading Better Workplaces! Each edition : one observation from the field. Real projects. Real Conversations. Real Findings.